HVM Bollard Spacing: How Far Apart Should Security Bollards Be
Bollard spacing sits right at the intersection of security and accessibility. If it’s not right, you either leave a gap wide enough for a vehicle to drive through, or you create a barrier that pedestrians, wheelchair users and people with pushchairs can't comfortably pass through.
This guide sets out the standard spacing used across the UK for hostile vehicle mitigation (HVM) bollards, the accessibility considerations that sit alongside it, and the factors that can shift the numbers on a real project.
The short answer
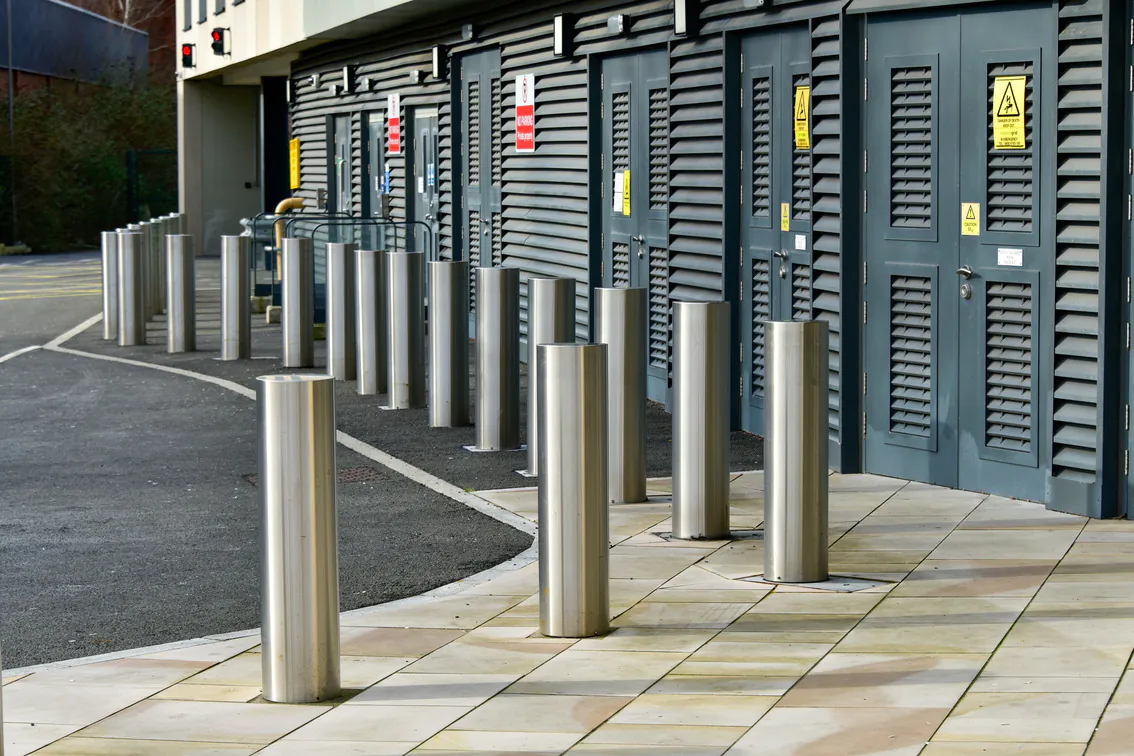
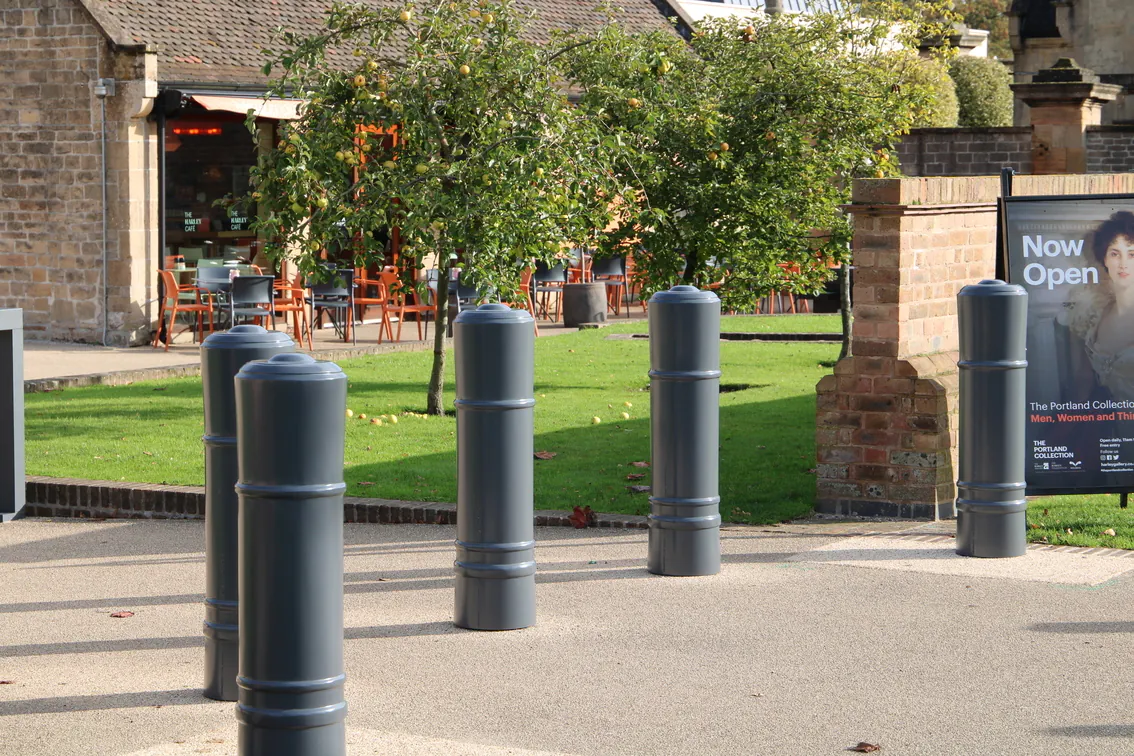
For bollards installed as a Vehicle Security Barrier (VSB) to stop hostile vehicles, the maximum spacing is 1.2 metres, measured centre to centre. This figure comes from Department for Transport and CPNI (now NPSA) guidance and is the industry standard applied across PAS 68 and IWA 14 tested bollard schemes, including Townscape's own counter-terror range.
That's the headline number, but spacing isn't set in isolation. It has to work alongside pedestrian access requirements, and it can be adjusted depending on the threat being designed against.
Why 1.2m is the benchmark
The logic behind the 1.2m figure is straightforward: most passenger cars are between 1.7m and 2m wide, so a gap of 1.2m or less prevents a standard vehicle from passing between two bollards. It also accounts for narrower vehicles, including small hatchbacks and "micro cars", which could otherwise squeeze through a wider gap.
This spacing is referenced in the DfT/CPNI Traffic Advisory Leaflets on bollards and pedestrian movement, and it's the default used across most PAS 68 and IWA 14 certified bollard installations. On Townscape's CT30 range, for example, 1200mm is the standard specified spacing between bollards, with the foundation design adjusted to suit.
It's worth noting this is a maximum, not a fixed rule. Some schemes go tighter, particularly where the vehicle dynamic threat assessment calls for it.
When spacing needs to be tighter
A few scenarios push spacing below the standard 1.2m:
- Ram raid or forced-entry risk. Where the concern is a vehicle deliberately targeting a shopfront or entrance, bollards are often placed closer together. Tighter spacing means an impact is more likely to be absorbed and spread across two posts rather than concentrated on one.
- Motorcycles and mopeds. A 1.2m gap will stop a car, but not necessarily a moped or scooter. If restricting two-wheeled vehicles is part of the brief, spacing needs to come down further.
- Heavier or larger vehicles. Where a scheme needs to resist trucks or vans rather than passenger cars, spacing and bollard specification (impact rating, foundation depth) are both reviewed together, usually following a Dynamic Vehicle Assessment.
None of these are things to guess at. They should come out of a proper risk and site assessment rather than being set by default.
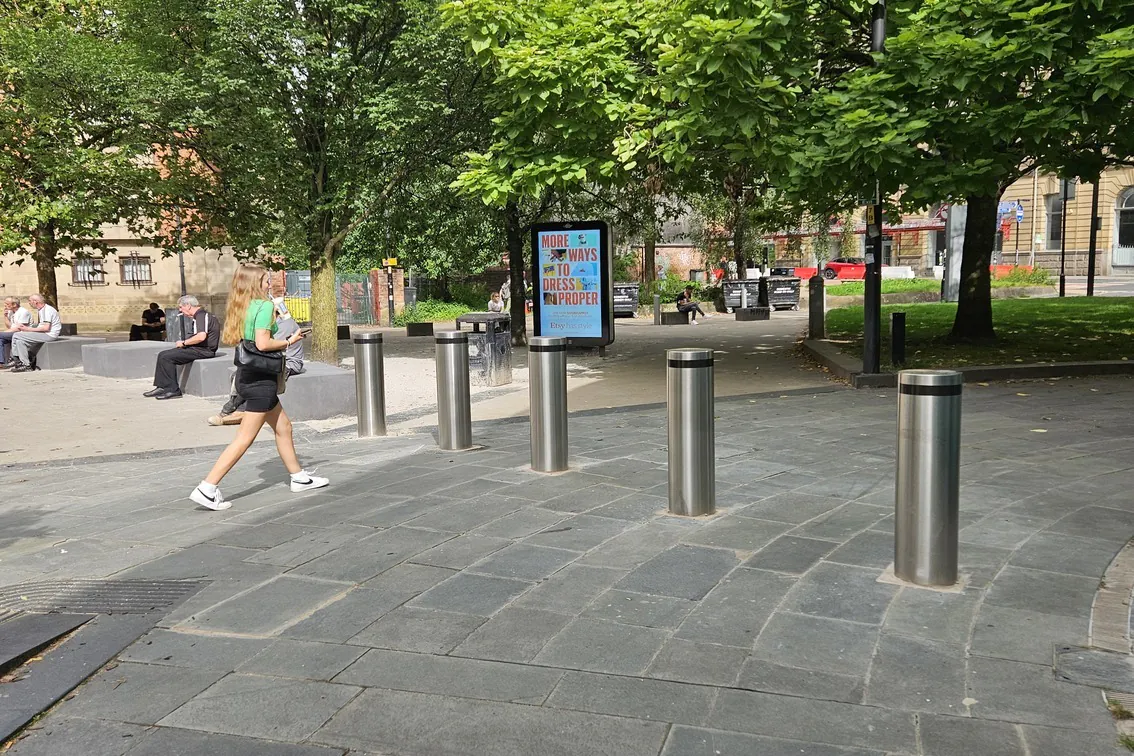
Balancing security with pedestrian access
Security bollards still have to let people through, and that's where accessibility guidance comes in.
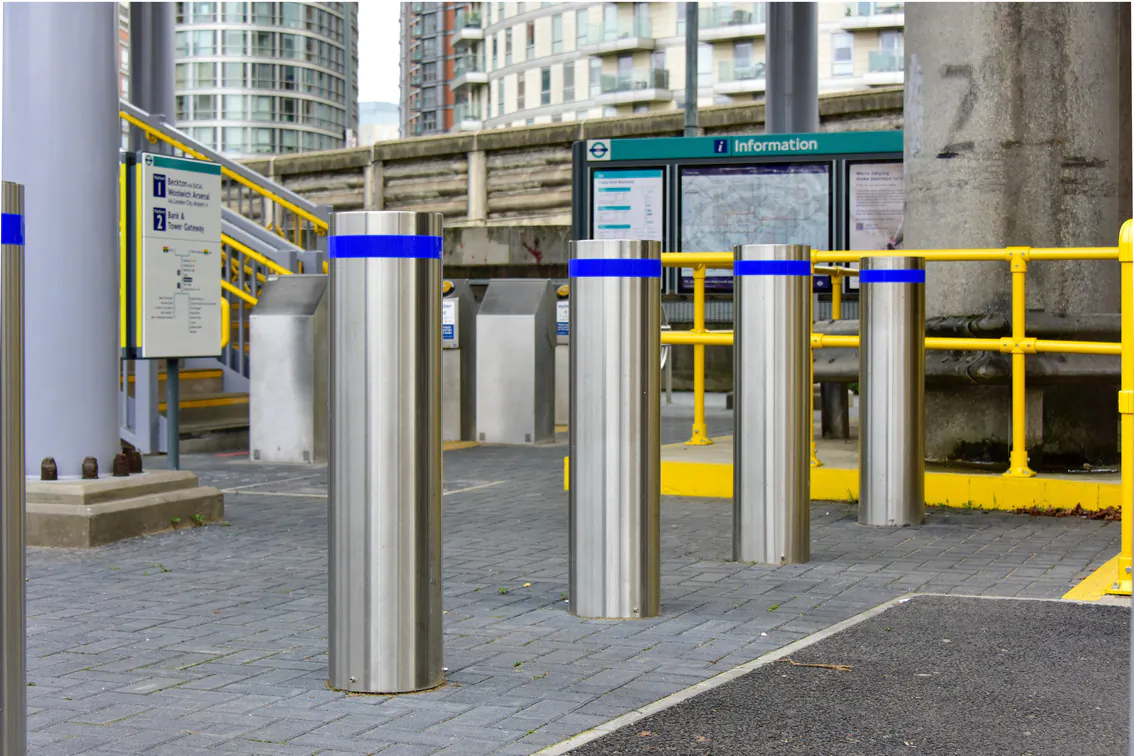
DfT guidance recommends a minimum gap of 1.5m where the layout allows it, wide enough for a wheelchair user and someone walking alongside them to pass through side by side. BS 8300 sets a lower baseline, recommending a clear gap of at least 1,000mm to accommodate wheelchairs, mobility scooters and prams.
In practice, most HVM schemes sit at or near the 1.2m maximum precisely because it strikes that balance: tight enough to stop a vehicle, wide enough for pedestrians, wheelchair users and pushchairs to move through without difficulty. Designers will often adjust individual gaps within a run of bollards, keeping most at the full 1.2m for flow and access, while using tighter spacing at specific points to close off vulnerable sightlines.
A different set of rules for cycle routes
It's worth flagging a separate category, because it's easy to confuse with anti-terror spacing: bollards used to stop casual vehicle access onto walking, wheeling and cycling routes.
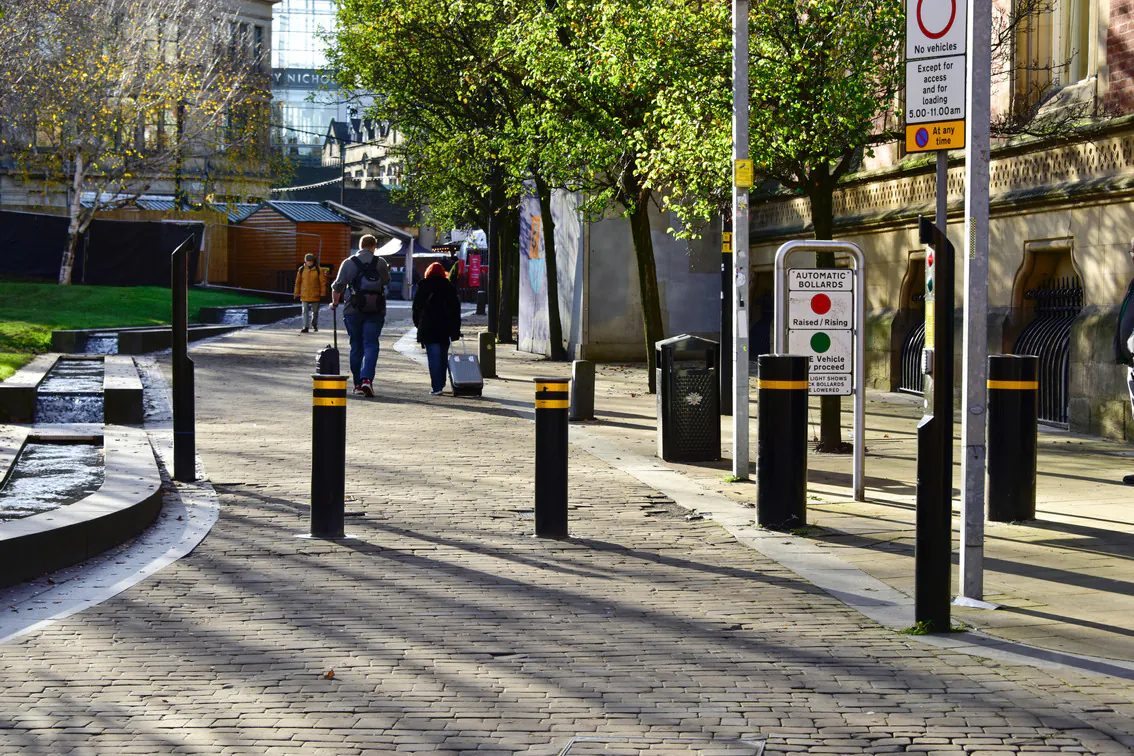
Active travel guidance (LTN 1/20) recommends a minimum gap of 1.5m for these bollards, wider than the HVM maximum. The reasoning runs the other way round: the goal is to keep cars and vans off the route while still allowing adapted cycles, tandems and larger mobility devices through. A 1.5–1.7m gap achieves that, since even smaller cars tend to lose their wing mirrors trying to pass through a gap that size.
These two use cases (hostile vehicle mitigation and active travel access control) are solving different problems, so it must be clear about which one applies before specifying spacing on a scheme.


Other factors that affect bollard spacing on a real project
Beyond the headline figures, a few practical factors shape the final layout:
- Impact rating and vehicle speed. PAS 68 and IWA 14 bollards are tested against specific vehicle weights and speeds. The rating chosen for a site affects both the bollard specification and how the row is laid out.
- Foundation type. Standard, shallow mount and ultra-shallow mount bollards each have different foundation depths, which can be a deciding factor where utilities, tree roots or existing paving limit what's underground.
- Sightlines and street furniture. Spacing is sometimes adjusted to work around existing infrastructure such as lamp posts, seating or planters, particularly on constrained urban sites.
- Evacuation flow. On sites with high footfall, such as transport hubs or event spaces, additional research (including DfT-commissioned evacuation studies) has looked at how bollard rows affect crowd movement under pressure, not just everyday pedestrian flow.
How HVM bollard spacing is measured
Spacing is almost always measured centre to centre, from the middle of one bollard post to the middle of the next, rather than the clear gap between the outer edges. This matters when comparing quoted figures between suppliers or standards, since a bollard's diameter will eat into the usable gap. A wider bollard at 1.2m centre spacing leaves a narrower clear gap than a slimmer one at the same centre distance.
Getting the right HVM bollard spacing for your site
The 1.2m figure is a reliable starting point, but it isn't a substitute for a proper site assessment. The right spacing for a scheme depends on the threat being designed against, the vehicle types being restricted, the accessibility requirements of the space, and what's happening underground. This is typically established through a Dynamic Vehicle Assessment, which looks at the site holistically rather than applying a single number across the board.
If you're planning an HVM scheme and want to talk through spacing, product selection or foundation options for your site, Townscape's team can advise based on your specific risk assessment and location.